<-- style PDP --> 5385 8 Line, Oro-Medonte - Detached for sale for $3,399,000
  • leased
  • expired

5385 8 Line

Oro-Medonte, Ontario, L0K 1N0 - Moonstone

$3,399,000

  • Neighbourhood

    Moonstone

  • Major Intersection

    Moonstone Rd E/County Rd 19/Line 8 N

  • Listed Since: 106 day(s)

  • Last update: 13 day(s) ago

Overview

  • Property Type

    Detached, Bungalow-Raised

  • Bedrooms

    5 + 2

  • Bathrooms

    6

  • Basement

    Sep Entrance + Fin W/O

  • Kitchen

    2

  • Total Parking

    34 (4 Attached Garage)

  • Lot Size

    Available Upon Request

  • Taxes

    $9,371.44 (2025)

  • Type

    Freehold

Property Description

Property description for 5385 8 Line, Oro-Medonte

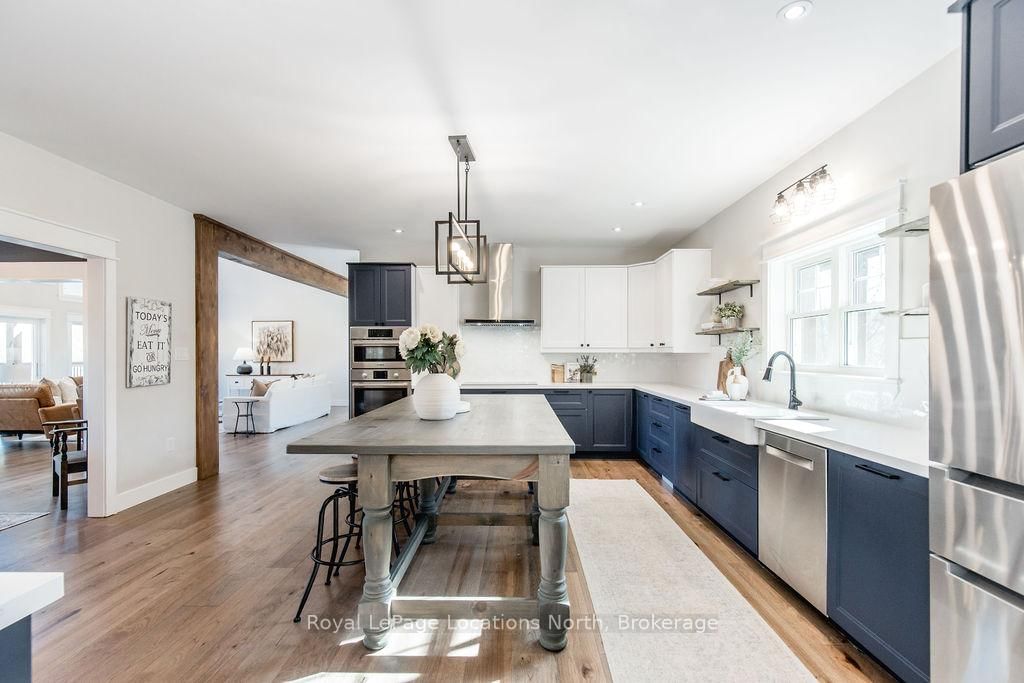
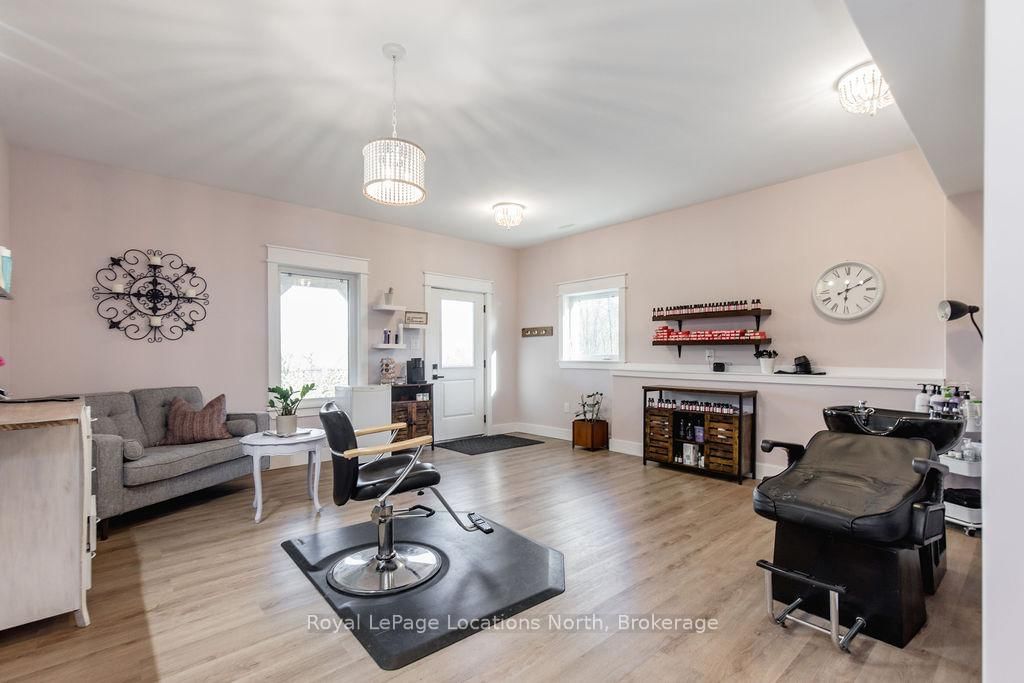
FAMILY COMPOUND | Built in 2022, this expansive 9,000 sqft estate on 100 acres is ideal for multi-generational living, family compound use, or rental income potential. The property includes a custom main residence, a legal ranch-style accessory apartment with private laundry & a self-contained loft suite above a heated 4-car garage, offering exceptional flexibility. A grand foyer flows into a stunning living room featuring floor-to-ceiling windows & expansive panoramic views of the acreage. The main home features 3+2 bedrooms, 3 full & 2 half bathrooms, 9' ceilings & engineered hardwood throughout the main level. The great room showcases 19' vaulted ceilings with walk-out access to a covered deck overlooking the pool.The chef's kitchen & formal dining area are designed for entertaining, complete with quartz countertops, oversized custom island, double farmhouse sink, and premium stainless steel appliances. The primary suite is a private retreat with deck access, dual walk-in closets & a spa-inspired 5-piece ensuite featuring a soaker tub, walk-in shower, dual quartz vanity & private water closet.The walk-out lower level includes a large recreation room, two additional bedrooms & a dedicated salon with powder room, ideal for a home business, studio, or professional workspace, finished with durable vinyl plank flooring.The legal accessory apartment offers vaulted ceilings, an open-concept layout, quartz kitchen counters, private covered deck & in-suite laundry - perfect for extended family or income-generating rental use. The loft suite includes a bedroom, 4-piece bath, kitchenette & private deck for guests or independent living.The heated 4-car garage features 10' and 14' ceilings, ideal for car enthusiasts, storage, or workshop use. Outdoors, the 100-acre property supports hiking trails, hobby farming, recreational use, or a private nature retreat. Enjoy a resort-style outdoor setting with a heated 20' x 40' saltwater pool, multiple decks & expansive green space.

Listed by Royal LePage Locations North

  • MLS #

    S13628286

  • Sq. Ft

    5000 +

  • Sq. Ft. Source

    MLS

  • Lot Irregularities

    Y

  • Year Built

    0-5

  • Pool

    Inground

  • Drive

    Private

  • Garage

    Attached, 4 spaces

  • Total Parking

    34

  • Family Room

    Y

  • Den

    Y

  • Exterior

    Vinyl Siding

  • Fireplace

    Y

  • Roof

    Asphalt Shingle

  • Foundation

    Poured Concrete

  • Elevator

    n/a

  • Water View

    n/a

  • Laundry Level

    Main

  • Heat

    Forced Air

  • A/C

    None

  • Water

    Well

  • Water Supply

    n/a

  • Sewers

    Septic

  • Central Vac

    N

  • Exercise

    5.51 x 8.31 ft Lower level

    Vinyl Floor, Walk-Out, Combined W/Laundry

  • Family

    6.53 x 5.91 ft Main level

    Vaulted Ceiling, Walk-Out, hardwood floor

  • Living

    3.83 x 3.0 ft Ground level

    hardwood floor, Vaulted Ceiling, Walk-Out

  • Primary

    6.65 x 5.49 ft Main level

    5 Pc Ensuite, W/I Closet, Walk-Out

  • Br

    4.91 x 4.81 ft Lower level

    Vinyl Floor, Walk-Thru

  • Mudroom

    6.45 x 3.93 ft Main level

    Tile Floor, Access To Garage, Walk Through

  • Br

    4.85 x 4.96 ft Lower level

    Vinyl Floor, 3 Pc Ensuite, W/I Closet

  • Kitchen

    6.14 x 4.26 ft Main level

    hardwood floor, Double Sink, Quartz Counter

  • Laundry

    4.12 x 2.92 ft Main level

    Tile Floor, Walk Through, Laundry Sink

  • Br

    4.56 x 4.6 ft Main level

    Semi Ensuite, 5 Pc Ensuite, hardwood floor

  • Kitchen

    5.49 x 2.66 ft Ground level

    hardwood floor, Eat-In Kitchen, Walk-Out

  • Rec

    7.87 x 11.29 ft Lower level

    Vinyl Floor, Walk-Out

  • Br

    4.41 x 4.04 ft Upper level

    hardwood floor, Vaulted Ceiling

  • Other

    7.09 x 5.32 ft Lower level

    Vinyl Floor, Walk-Out, 2 Pc Bath

  • Laundry

    2.5 x 2.23 ft Lower level

    Vinyl Floor, Walk-Up

  • Office

    3.22 x 4.63 ft Main level

    hardwood floor, W/I Closet

  • Br

    4.1 x 3.51 ft Ground level

    hardwood floor, Walk Through, 3 Pc Bath

  • Br

    4.58 x 4.51 ft Main level

    Semi Ensuite, 5 Pc Bath, hardwood floor

  • Dining

    4.59 x 4.57 ft Main level

    Vaulted Ceiling, Walk-Out, hardwood floor

  • Loft

    7.46 x 8.39 ft Upper level

    Vaulted Ceiling, Walk-Out, 4 Pc Bath

  • MLS #

    S13628286

  • Sq. Ft

    5000 +

  • Sq. Ft. Source

    MLS

  • Lot Irregularities

    Y

  • Year Built

    0-5

  • Pool

    Inground

  • Drive

    Private

  • Garage

    Attached, 4 spaces

  • Total Parking

    34

  • Family Room

    Y

  • Den

    Y

  • Exterior

    Vinyl Siding

  • Fireplace

    Y

  • Roof

    Asphalt Shingle

  • Foundation

    Poured Concrete

  • Elevator

    n/a

  • Water View

    n/a

  • Laundry Level

    Main

  • Heat

    Forced Air

  • A/C

    None

  • Water

    Well

  • Water Supply

    n/a

  • Sewers

    Septic

  • Central Vac

    N

  • Exercise

    5.51 x 8.31 ft Lower level

    Vinyl Floor, Walk-Out, Combined W/Laundry

  • Family

    6.53 x 5.91 ft Main level

    Vaulted Ceiling, Walk-Out, hardwood floor

  • Living

    3.83 x 3.0 ft Ground level

    hardwood floor, Vaulted Ceiling, Walk-Out

  • Primary

    6.65 x 5.49 ft Main level

    5 Pc Ensuite, W/I Closet, Walk-Out

  • Br

    4.91 x 4.81 ft Lower level

    Vinyl Floor, Walk-Thru

  • Mudroom

    6.45 x 3.93 ft Main level

    Tile Floor, Access To Garage, Walk Through

  • Br

    4.85 x 4.96 ft Lower level

    Vinyl Floor, 3 Pc Ensuite, W/I Closet

  • Kitchen

    6.14 x 4.26 ft Main level

    hardwood floor, Double Sink, Quartz Counter

  • Laundry

    4.12 x 2.92 ft Main level

    Tile Floor, Walk Through, Laundry Sink

  • Br

    4.56 x 4.6 ft Main level

    Semi Ensuite, 5 Pc Ensuite, hardwood floor

  • Kitchen

    5.49 x 2.66 ft Ground level

    hardwood floor, Eat-In Kitchen, Walk-Out

  • Rec

    7.87 x 11.29 ft Lower level

    Vinyl Floor, Walk-Out

  • Br

    4.41 x 4.04 ft Upper level

    hardwood floor, Vaulted Ceiling

  • Other

    7.09 x 5.32 ft Lower level

    Vinyl Floor, Walk-Out, 2 Pc Bath

  • Laundry

    2.5 x 2.23 ft Lower level

    Vinyl Floor, Walk-Up

  • Office

    3.22 x 4.63 ft Main level

    hardwood floor, W/I Closet

  • Br

    4.1 x 3.51 ft Ground level

    hardwood floor, Walk Through, 3 Pc Bath

  • Br

    4.58 x 4.51 ft Main level

    Semi Ensuite, 5 Pc Bath, hardwood floor

  • Dining

    4.59 x 4.57 ft Main level

    Vaulted Ceiling, Walk-Out, hardwood floor

  • Loft

    7.46 x 8.39 ft Upper level

    Vaulted Ceiling, Walk-Out, 4 Pc Bath

Thinking of Selling?

Find Out Your Home’s Value in Today’s Market!

No Email or Signup is required to view your home estimate.

estimate your home value

Contact Manoj Kukreja

Sales Representative,
Century 21 People’s Choice Realty Inc.,
Brokerage
(647) 576 - 2100

Manoj profile avatar

Property History

Property history for 5385 8 Line, Oro-Medonte

This property has been sold 4 times before. Create your free account to explore sold prices, detailed property history, and more insider data.

Sign In / Register

Estimated price

Date
Price
Change
2026-08-01
$3,054,750
6.82%

Mortgage Calculator

This data is for informational purposes only.

Mortgage Payment per month

Principal Amount

Interest

Total Payable

Amortization

Amortization

Closing Cost Calculator

This data is for informational purposes only.

Closing Cost Total for this property

Total Cash flow for purchasing this property

Down Payment(%)*
Additional information

Provincial Land Transfer Tax

Ontario Land Transfer Tax Rebate

Toronto Land Transfer Tax

Toronto Land Transfer Tax Rebate

PST on CMHC Insurance Premium

Lawyer Fees

$2,825

Government Registration Fee's

$164

Title Insurance

Closing Cost Total

Total Cash flow for purchasing this property

Provincial Land Transfer Tax

Ontario Land Transfer Tax Rebate

Toronto Land Transfer Tax

Toronto Land Transfer Tax Rebate

PST on CMHC Insurance Premium

Lawyer Fees

$2,825

Government Registarion Fee's

$164

Title Insurance

Down Payment(%)*

* A down payment of less than 20% is permitted only for first-time home buyers purchasing their principal residence. The minimum down payment required is 5% for the portion of the purchase price up to $500,000, and 10% for the portion between $500,000 and $1,500,000. For properties priced over $1,500,000, a minimum down payment of 20% is required.

Thinking of Selling?

Find Out Your Home’s Value in Today’s Market!

No Email or Signup is required to view your home estimate.

estimate your home value

Contact Manoj Kukreja

Sales Representative, Century 21 People’s Choice Realty Inc., Brokerage
(647) 576 - 2100

Manoj profile avatar

Recent Sold Listings in Moonstone, Oro-Medonte

Popular Cities